.png)

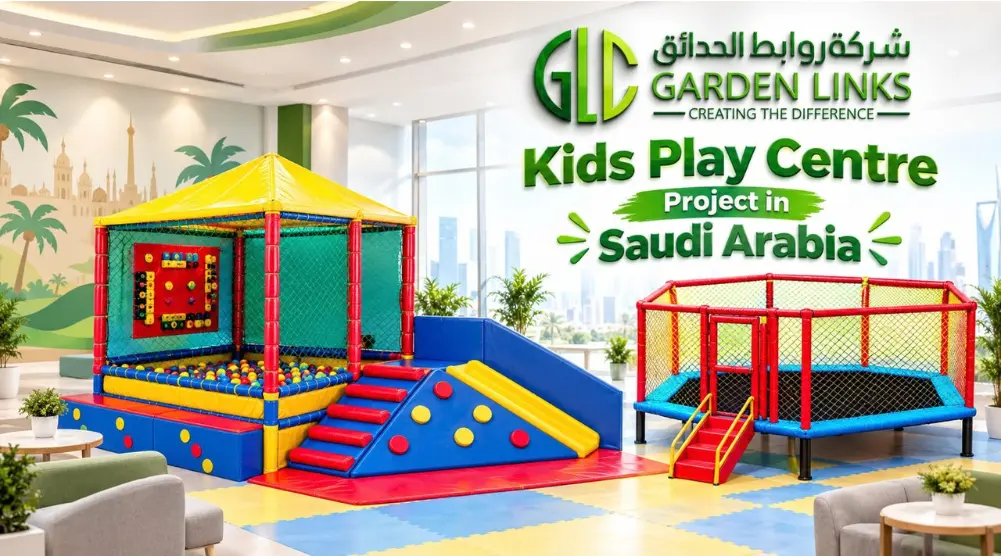

A kids play centre project in Saudi Arabia may require an estimated equipment budget of SAR 120,000–200,000 for a compact 100 m² venue. A 200 m² centre may need SAR 240,000–430,000, while a larger 400 m² project may require SAR 480,000–870,000 for indoor playground equipment, flooring, protective padding, delivery, installation and VAT.
These estimates do not cover the complete cost of opening the business. Property rent, licences, interior finishing, fire-safety work, air conditioning, staffing, utilities and marketing must be calculated separately.
The success of the project also depends on decisions that cannot be measured only by floor area. A suitable location, clear ceiling height, age-based activity zones, parent visibility, reliable cooling and practical operating procedures all affect the final investment.
Investors who are still comparing suitable activities can first review the main types of playground equipment in Saudi Arabia before deciding which products belong in the centre.
This guide explains the main costs, equipment requirements, planning process and common mistakes involved in opening an indoor children’s play centre in Saudi Arabia.
How Much Does a Kids Play Centre Project Cost?
A preliminary 2026 equipment budget ranges from approximately SAR 120,000 for a compact centre to more than SAR 800,000 for a large venue with multi-level play equipment, trampolines and additional activities.
| Centre size | Estimated products and installation budget |
|---|---|
| 100 m² | SAR 120,000–200,000 |
| 200 m² | SAR 240,000–430,000 |
| 400 m² | SAR 480,000–870,000 |
These estimated ranges include:
- Indoor soft-play equipment
- Toddler activities
- Slides and climbing elements
- Trampolines or additional activities where selected
- Safety flooring
- Wall and column padding
- Delivery
- Standard installation
- VAT
They do not include:
- Rent or property deposits
- Commercial registration and licences
- General interior finishing
- Air-conditioning upgrades
- Fire detection and emergency systems
- Electrical or plumbing work
- Reception and ticketing systems
- CCTV and access control
- Staff salaries
- Marketing and working capital
- Café or kitchen equipment
Two projects with the same floor area can have very different prices. A neighbourhood centre may use a compact structure, toddler corner and basic seating. A premium family entertainment venue may include custom theming, several play levels, trampolines, climbing challenges, party rooms and decorative lighting.
How Were These Prices Estimated?
These ranges are preliminary Garden Links budget estimates prepared for early project planning. They use a confirmed indoor soft-play quotation as a starting benchmark:
- Play area: 24 m²
- Indoor soft-play equipment: SAR 21,500
- Delivery and installation: SAR 2,500
- VAT: SAR 3,600
- Total including VAT: SAR 27,600
The price of a larger centre should not be calculated by multiplying this figure directly by the total floor area. Larger venues need different structural heights, capacities, circulation routes and supporting activities. They may also benefit from better pricing per square metre for repeated components.
A completed indoor soft-play installation in Riyadh shows how a soft-play structure, trampoline zone, slides, padded stairs and protective flooring can be combined within approximately 80–110 m².
The final price can only be confirmed after reviewing the floor plan, clear ceiling height, equipment layout, target age groups and project city.
What Affects the Cost of an Indoor Play Centre?
The main cost factors are the equipment design, usable play area, number of activities, capacity, materials, flooring and site conditions.
Size and Height of the Main Structure
A low, single-level toddler structure costs less than a multi-level system with towers, bridges, tunnels and several slides. Additional height requires more structural framing, padding, netting and access elements.
The available ceiling height also determines which activities can be installed. Ducts, beams, lights, sprinklers and air-conditioning systems may reduce the usable height even when the room appears tall.
Number and Type of Activities
A basic centre may include a soft-play structure, ball pool and small toddler area. The budget increases when the project adds:
- Enclosed tube slides
- Multi-lane slides
- Trampoline sections
- Climbing challenges
- Obstacle activities
- Interactive panels
- Role-play corners
- Party rooms
- Custom decorative themes
More activities are not automatically better. The equipment must leave enough space for movement, supervision, cleaning and emergency access.
You can compare available indoor soft-play equipment and trampoline systems to understand how the size, number and complexity of activities can change the equipment budget.
Standard or Customised Design
Standard colours and layouts are normally more economical than fully customised concepts. Special themes, branded panels, unusual dimensions and decorative façades require additional design and production work.
Customisation can be valuable for a branded entertainment centre, hotel or premium family venue. A standard system may provide better value for a neighbourhood centre, nursery or school.
Flooring and Protective Padding
Indoor flooring must suit the activity above it. A toddler zone may use interlocking foam mats, while trampoline and climbing areas need protection designed for their specific use.
Columns, walls, gates and other hard surfaces near active routes may also require padding. The total cost depends on the protected area, required thickness and number of structural obstacles.
Delivery and Installation
Delivery depends on the equipment volume, project city, unloading conditions and access to the building. Narrow entrances, upper floors and restricted working hours can increase handling costs.
Installation depends on the equipment size, design and site readiness. Standard delivery and installation are included in the project-level estimates in this guide, but special lifting, storage or building modifications must be priced separately.
Costs New Investors Often Miss
The equipment is only one part of the investment. Several costs may be overlooked during early planning:
- Rental deposit and advance payment
- Property modifications
- Commercial signage
- Reception counter
- Point-of-sale and ticketing system
- Entry-control gates and wristbands
- Lockers and shoe-storage units
- Parent tables and seating
- Washroom preparation
- CCTV cameras
- Internet and communication systems
- Cleaning machines and supplies
- Staff uniforms and training
- First-aid equipment
- Opening marketing campaign
- Spare parts and maintenance
- Utility deposits and monthly bills
- Working capital for the first operating months
Keep a contingency amount for unexpected work, but do not use it as a substitute for a detailed site inspection and itemised quotation.
How to Plan a Kids Play Centre
Planning should begin with the business concept and property—not with selecting a playground from a catalogue.
1. Define the Business Concept
Decide who the centre will serve and why families will choose it. The project may focus on toddlers, general soft play, trampolines, parties or a combination of activities.
Clarify:
- Target age groups
- Expected visitor capacity
- Ticketing model
- Party and private-booking plans
- Operating hours
- Parent-seating requirements
- Food and beverage plans
- Available investment range
These choices determine the location, equipment and staffing requirements.
2. Prepare a Feasibility Study
Calculate the expected startup and operating costs before committing to the project. The feasibility study should include rent, equipment, fit-out, salaries, utilities, cleaning, maintenance and marketing.
Estimate visitor numbers conservatively. Weekend demand alone may not cover a high monthly rent, so consider weekday sessions, school visits, birthday packages, memberships and private bookings.
Keep the equipment budget separate from working capital. The centre will still need funds after installation is complete.
3. Choose the Right Property
A suitable property must support the intended activities and provide comfortable access for families.
Check the following before signing the lease:
- Permitted property use
- Usable floor area
- Clear ceiling height
- Positions of columns and beams
- Emergency exits
- Cooling and ventilation
- Electrical capacity
- Washrooms and drainage
- Parking and entrance access
- Equipment delivery route
- Restrictions imposed by the building owner
Do not calculate the play capacity using the complete rental area. Reception, seating, washrooms, circulation, storage and staff facilities reduce the space available for equipment.
A low-rent unit may become expensive if it needs extensive changes to its exits, cooling or electrical system.
4. Confirm the Approval Requirements
The required approvals depend on the business activity, property, equipment and operating model. Requirements can change, so confirm the current process with the relevant Saudi authorities before ordering the complete equipment package.
Verify that the property classification and proposed activities are suitable. Fire-safety arrangements, exits and occupancy requirements should be considered while developing the layout—not after installation.
5. Develop the Layout
The layout should organise activities without blocking sightlines or circulation.
A practical centre may include:
- Reception and controlled entrance
- Shoe-storage area
- Toddler zone
- Main soft-play structure
- Slides and ball activities
- Trampoline or obstacle area
- Party room
- Parent seating
- Storage and staff space
- Emergency circulation routes
Position the toddler area where parents and staff can see it easily. Avoid hiding it behind a large play structure or enclosed room.
Reviewing a 3D indoor playground design can help investors understand how equipment, circulation paths and activity zones are arranged before manufacturing and installation begin.
The equipment should create a connected route instead of forcing children to gather repeatedly at one entrance, staircase or slide.
6. Select the Equipment Package
Choose equipment according to the age groups, capacity, ceiling height and business model. A balanced package may include:
- Multi-level soft-play structure
- Open or enclosed slides
- Ball pool
- Soft climbing ramps
- Crawling tunnels
- Padded obstacle elements
- Toddler playhouse
- Small toddler slide
- Interactive panels
- Trampoline section
- Foam building blocks
- Role-play activities
Detailed guidance about materials, equipment selection and layout principles is available in the Indoor Soft Play Design and Equipment Guide.
7. Plan Flooring, Padding and Cooling
Select the flooring according to the planned activities and potential impact areas. Include protective padding around columns, walls and hard edges close to play routes.
The school playground safety and flooring guide explains why flooring type, thickness, base preparation and equipment height should be considered together rather than treating the surface as a decorative addition.
Saudi indoor centres also need reliable cooling. A room that feels comfortable when empty can become much warmer when children are running and the venue is operating at full capacity.
The equipment should not block air outlets, sprinklers, lights or maintenance access. Consider air movement inside tall or enclosed play sections, not only in the open seating area.
8. Prepare the Operating Procedures
Equipment alone does not make the centre safe or manageable. Staff need clear procedures for supervision, cleaning, visitor control and incident response.
A completed indoor playground equipment installation in Riyadh shows how several smaller activities can be organised within one supervised indoor space without relying on one oversized structure.
Before opening, prepare:
- Daily inspection checklists
- Maximum-capacity rules
- Age and height restrictions
- Cleaning schedules
- Lost-child procedures
- First-aid arrangements
- Evacuation procedures
- Incident-report forms
- Maintenance reporting
- Procedures for closing damaged activities
Staff should isolate an activity immediately if they find a torn net, damaged pad, loose component or wet surface.
How Much Space Is Required?
There is no single minimum area that suits every business model. A compact centre can operate within approximately 100 m² if the equipment and capacity are carefully controlled. Larger centres provide more room for age separation, additional activities, parties and parent seating.
Use the usable area rather than the total property area when planning the equipment. Columns, reception, washrooms, storage and circulation can reduce the space significantly.
Clear height is equally important. Multi-level soft play may need approximately 3.5 metres or more, while commercial trampoline activities may require around 4.5 metres or more. These are preliminary planning figures; the selected equipment design and relevant approvals determine the final requirement.
Measure the lowest obstruction, including beams, ducts, lights, sprinklers and air-conditioning equipment.
Kids Play Centre Business Ideas
Different concepts suit different locations and investment levels.
Indoor Soft-Play Centre
This model combines a multi-level structure, toddler area, slides, ball activities and parent seating. It can operate throughout the year but requires reliable cooling, cleaning and staff supervision.
Toddler Activity Centre
A toddler-focused centre uses lower structures, small slides, sensory play, ball pools and role-play activities. It may need less equipment than a large family centre, but visibility, cleanliness and age control remain essential.
Trampoline and Activity Centre
This concept can attract older children through trampolines, climbing challenges and obstacle activities. It needs greater ceiling height, specialised protection and clear operating restrictions.
Party-Focused Play Centre
A party venue combines general play with birthday packages and private bookings. It needs a practical party room, storage, booking system and service route that does not interfere with the main play area.
Play Corner Inside a Café
A compact play corner can support a family café when it remains visible and controlled. The play zone should be separated from hot drinks, kitchen traffic and serving routes.
Common Mistakes to Avoid
Renting Before Checking the Requirements
An unsuitable property may have insufficient height, weak cooling, restricted access or inadequate exits. Confirm its suitability before signing a long lease.
Filling Every Metre with Equipment
Overcrowding blocks sightlines and leaves little room for parents, staff and emergency movement. A well-organised centre is more practical than one filled with disconnected activities.
Mixing All Ages in One Zone
Toddlers should not share fast activity routes with older children using trampolines, high slides or climbing obstacles.
Ignoring Cleaning and Maintenance Access
Staff must be able to reach nets, platforms, flooring, ball pools and enclosed sections. Poor access increases cleaning time and makes inspections more difficult.
Spending the Complete Budget Before Opening
Reserve funds for rent, salaries, utilities, marketing, repairs and slower opening months. Installation should not consume the working capital needed to operate the business.
FAQs
How much does a kids play centre cost in Saudi Arabia?
The estimated indoor playground product budget is SAR 120,000–200,000 for 100 m², SAR 240,000–430,000 for 200 m² and SAR 480,000–870,000 for 400 m². These ranges include estimated equipment, flooring, padding, delivery, installation and VAT but exclude rent, licences, staffing and general fit-out.
Can I open a kids play centre in 100 m²?
Yes. A compact 100 m² centre may work when the equipment, capacity, circulation and supporting areas are planned carefully. Avoid selecting an oversized structure that leaves insufficient room for reception, seating and movement.
Does the centre need separate toddler equipment?
Yes, if toddlers are part of the target audience. Low-level slides, soft climbing elements, ball activities and open sightlines are more suitable for young children than equipment designed for older age groups.
How long does it take to equip the centre?
The programme depends on layout approval, equipment design, manufacturing, delivery, property preparation and installation. Garden Links confirms the schedule after reviewing the site and selected package rather than promising one fixed duration for every project.
Can Garden Links prepare the layout and quotation?
Yes. Garden Links can prepare an initial layout and itemised quotation based on the floor plan, usable dimensions, clear ceiling height, target age groups, capacity and preferred activities.
Plan Your Kids Play Centre with Garden Links
A successful kids play centre begins with a suitable property, realistic budget and clear operating model. Confirm the usable area, clear ceiling height, age groups, expected capacity and approval route before finalising the equipment.
Garden Links plans, supplies and installs indoor soft-play systems, toddler activities, trampolines, safety flooring and protective padding for children’s recreational projects across Saudi Arabia.
To receive an initial layout and itemised quotation, send the project city, floor plan, site dimensions, clear ceiling height, recent photos, target age group and preferred activities through the Garden Links contact page or request a quotation through WhatsApp.