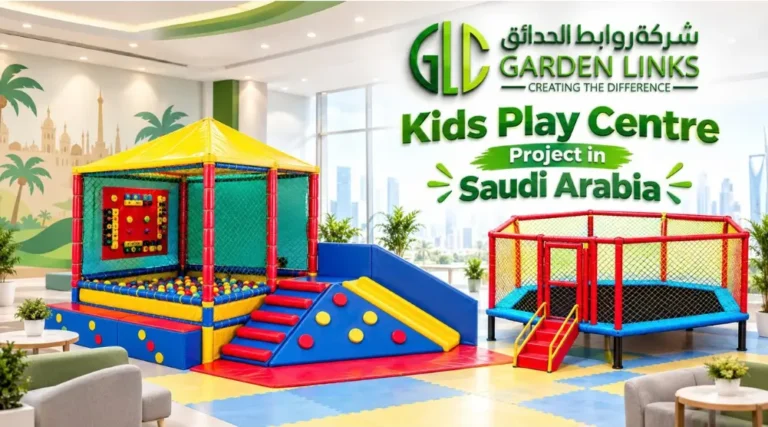
.png)

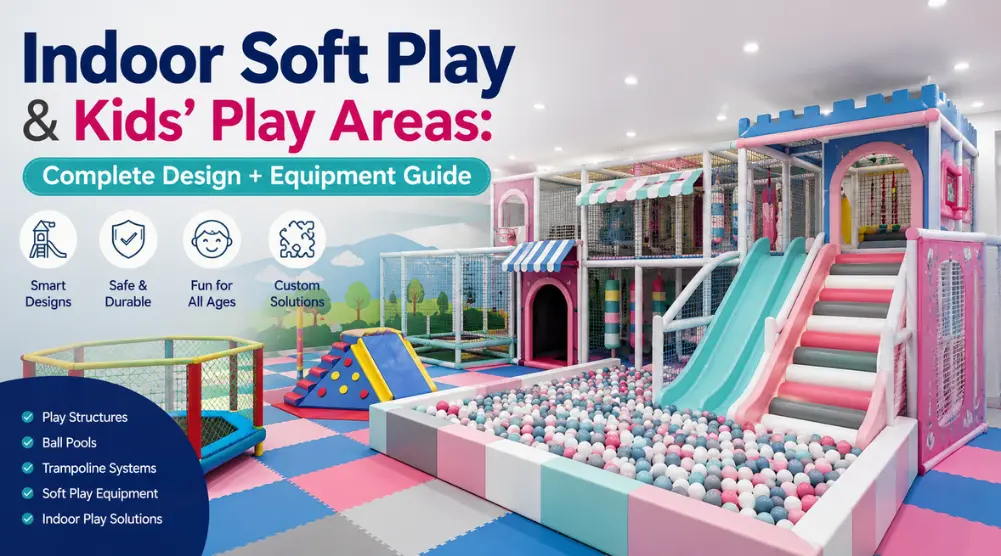

Extreme heat can limit outdoor play during parts of the year in Saudi Arabia, which is one reason indoor children’s play areas are increasingly useful for schools, nurseries, malls, cafés, hotels and family entertainment venues.
A successful indoor play area, however, requires more than filling a room with colourful equipment.
The available floor area, ceiling height, age groups, supervision, flooring, equipment capacity, ventilation and maintenance access all affect whether the finished space works well in daily use.
Garden Links designs and installs indoor soft play in Saudi Arabia, supporting projects from initial measurements and layout planning through equipment selection and installation.
This guide explains what to consider before starting an indoor play project, including equipment types, layouts, flooring, materials, space requirements, costs, installation and maintenance.
What Is an Indoor Soft Play Area?
An indoor soft play area is a children’s play environment designed around cushioned surfaces, padded structures and controlled activity zones.
Depending on the project, it may include:
- Soft climbing elements
- Slides
- Ball pools
- Crawl tunnels
- Padded stairs
- Activity panels
- Trampoline zones
- Safety netting
- EVA or other cushioned flooring
Unlike conventional outdoor playgrounds, soft play systems place greater emphasis on padded contact surfaces and lower-impact activities.
The objective is to create an environment where children can climb, crawl, slide and explore while reducing unnecessary hard contact points.
Schools, nurseries and commercial venues can explore Garden Links’ indoor soft play equipment for different project applications.
Indoor Soft Play vs Traditional Playground Equipment
Indoor soft play and conventional playground equipment are sometimes treated as the same thing, but the systems are different.
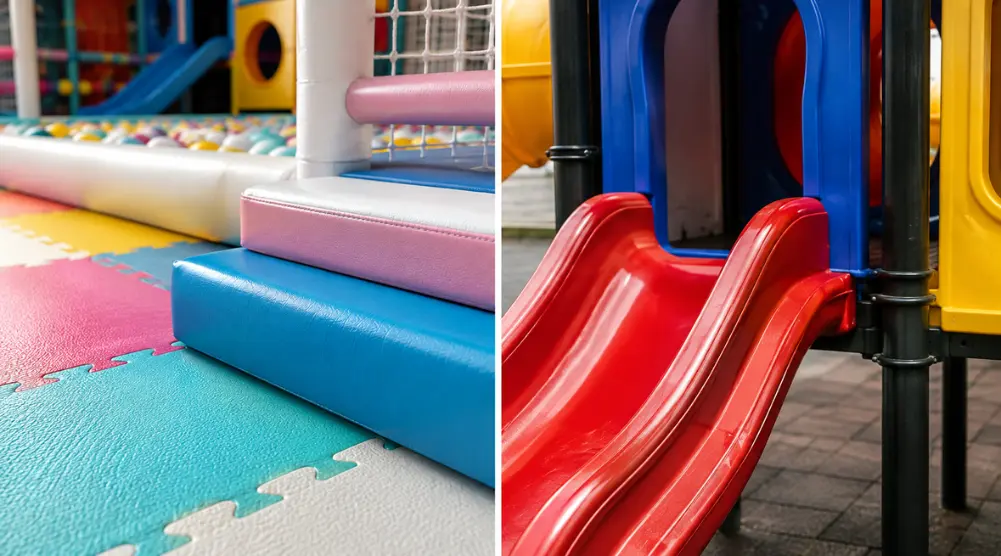
Traditional outdoor playground equipment commonly uses rigid metal frames and molded plastic components designed for outdoor exposure.
Indoor soft play generally uses more:
- Foam padding
- Cushioned barriers
- Safety netting
- Soft flooring
- Low-level play elements
- Rounded and protected surfaces
Many commercial projects combine the two approaches.
A toddler soft-play zone may sit beside a more active indoor structure for older children, allowing different age groups to use the same facility without relying on identical equipment.
Where Indoor Soft Play Works Best in Saudi Arabia
Indoor play areas can be adapted to very different types of facilities.
Shopping Malls and Family Entertainment Centres
Commercial entertainment venues often require equipment that can accommodate higher visitor numbers and longer operating hours.
These projects typically benefit from:
- Multi-level play structures
- Clear entry and exit points
- Separate toddler zones
- Strong supervision sightlines
- Durable flooring
- Easy maintenance access
Nurseries and Early Learning Centres
Nursery environments usually need lower and simpler activities.
Suitable equipment may include:
- Soft climbers
- Low platforms
- Small slides
- Sensory panels
- Crawl elements
- Soft steps
The layout should allow staff to see children easily from practical supervision points.
Schools
Indoor play areas can give younger pupils an additional activity option when outdoor conditions are unsuitable.
School projects should consider:
- Student age
- Number of simultaneous users
- Supervision
- Activity separation
- Flooring
- Cleaning
- Access between classrooms and play areas
For educational projects that combine play and learning spaces, schools can also review Garden Links’ school furniture solutions when planning the wider indoor environment.
Restaurants and Cafés
A children’s play zone can make family-oriented cafés and restaurants more practical for parents.
Smaller spaces may use compact systems such as:
- Ball pools
- Soft blocks
- Small climbers
- Toddler slides
- Activity panels
The goal is not to fit maximum equipment into the area, but to create an activity zone that remains visible and manageable.
Hotels, Resorts and Residential Compounds
Indoor play facilities can extend the family amenities available in hotels, resorts and residential developments.
These environments may require a mix of active and quieter activities depending on the expected age range and visitor profile.
Essential Indoor Soft Play Equipment
The right equipment mix depends on the available space, age group and type of venue.
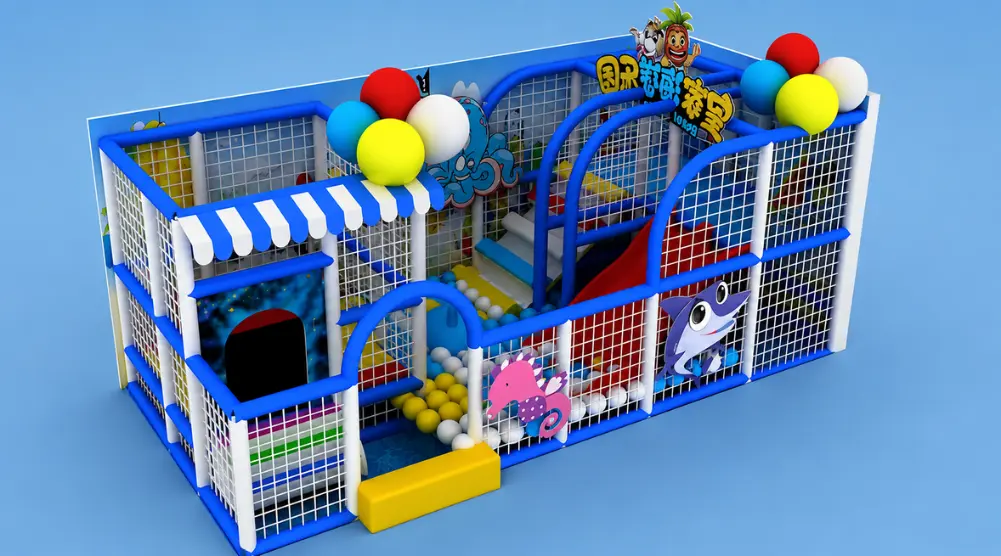
Multi-Level Soft Play Systems
Multi-level structures make efficient use of vertical space.
They can combine:
- Platforms
- Slides
- Tunnels
- Climbing sections
- Padded stairs
- Interactive features
Ceiling height should always be confirmed before equipment selection.
Soft Slides
Slides provide a familiar play activity and can be designed at different heights depending on the intended users.
For younger children, lower platforms and gentler access are generally more appropriate.
Ball Pools
Ball pools are particularly popular in toddler and early-years areas.
They can also provide visual separation between activity zones without requiring a large footprint.
Soft Climbing Elements
Padded climbing ramps, steps, wedges and low obstacles can encourage:
- Balance
- Coordination
- Confidence
- General movement
Difficulty should match the intended age range.
Crawl Tunnels and Obstacle Routes
Tunnels and low obstacle activities encourage children to move through the space rather than remain around one piece of equipment.
They are also useful for breaking up larger open areas.
Sensory and Interactive Panels
Activity panels can introduce quieter play within the same environment.
They are particularly useful in nursery and toddler zones where not every child wants continuous high-energy movement.
Indoor Trampoline Zones
Trampolines can work well in larger indoor recreation spaces, but they require more careful zoning.
A trampoline area should generally remain separated from toddler and low-energy activities using suitable barriers or safety netting.
For small rooms, a trampoline may consume too much useful space compared with other activities.
How to Plan an Indoor Soft Play Layout
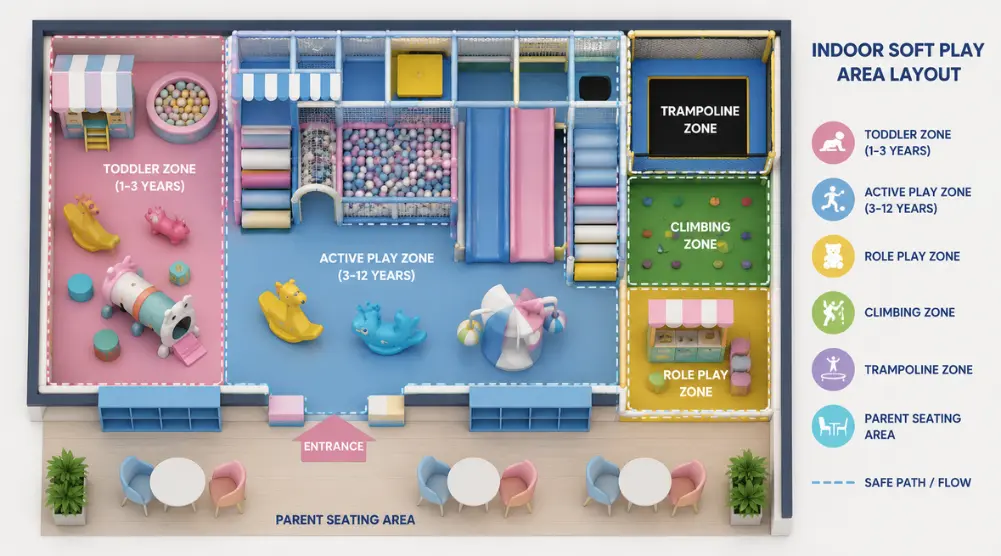
Good equipment can still perform poorly when the layout is weak.
The design should begin with the way children, parents and staff will actually move through the room.
Measure the Space Accurately
Confirm:
- Floor dimensions
- Ceiling height
- Columns
- Doors
- Windows
- Wall projections
- Existing flooring
- Air-conditioning locations
- Emergency access
Ceiling height is especially important for multi-level play structures.
Define the Age Groups
Decide whether the space will serve:
- Toddlers
- Younger children
- Older children
- Mixed age groups
This decision affects equipment height, activity difficulty and zone separation.
Separate High- and Low-Energy Activities
Toddler play, trampolines, slides and climbing activities should not automatically share the same movement route.
Clear zones can be created through:
- Padding
- Barriers
- Netting
- Flooring colours
- Equipment orientation
Maintain Supervision Sightlines
Parents or staff should be able to see important activity areas without constantly moving around the room.
Avoid creating hidden corners behind tall equipment, solid panels or enclosed structures.
Keep Circulation Clear
Entrances, exits and pathways should remain usable even when the play area is busy.
Open space is not wasted space. It allows children and supervisors to move comfortably between activities.
Safety Flooring for Indoor Play Areas
Flooring is part of the complete play system, not a decorative finish added at the end.
Indoor play projects commonly use cushioned flooring such as EVA foam tiles and other padded systems.
The appropriate flooring depends on:
- Equipment type
- Activity intensity
- Foot traffic
- Fall exposure
- Cleaning requirements
- Base condition
- Budget
Garden Links provides different playground flooring solutions for indoor and outdoor applications.
EVA Foam Flooring
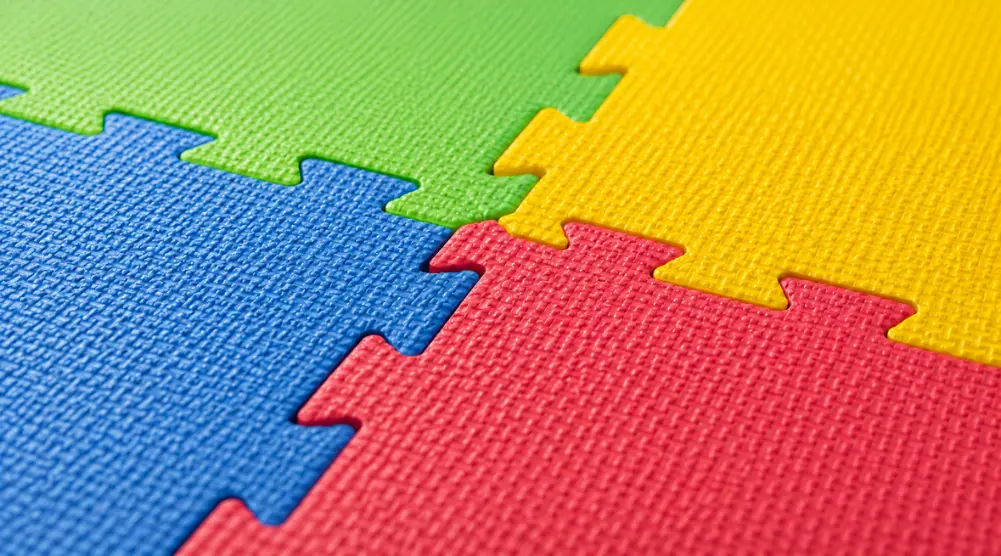
Interlocking EVA tiles can create a colourful cushioned surface and are practical for many indoor play areas.
Important points to monitor include:
- Joint movement
- Damaged tiles
- Loose edges
- Surface cleanliness
- Compression in heavily used areas
Flooring Around Trampoline Areas
High-energy activities may require more protection and clearer boundaries than quiet toddler or sensory zones.
Flooring requirements should therefore be planned according to the activity above each part of the room.
Materials Used in Commercial Indoor Soft Play
Commercial play equipment experiences repeated use, cleaning and contact throughout the day.
Material selection therefore affects both maintenance and useful life.
LLDPE and HDPE Components
Molded plastics may be used for slides, panels and other rigid play components.
Important factors include:
- Smooth finishing
- Component thickness
- Connection quality
- Replacement availability
Powder-Coated and Galvanized Steel
Metal frames provide structural support in larger systems.
Protective finishes help reduce corrosion and wear, although bolts, joints and connection points should still be inspected periodically.
High-Density Foam Padding
Foam is used around:
- Columns
- Barriers
- Steps
- Climbing elements
- Structural sections
Foam quality matters because heavily used surfaces can compress over time.
Safety Netting
Netting may be used around:
- Elevated sections
- Trampoline zones
- Climbing areas
- Perimeter boundaries
The netting should remain properly tensioned and free from damage.
Designing Indoor Play Areas for Saudi Conditions
Indoor environments in Saudi Arabia still present specific operational considerations.
High Visitor Numbers
Malls, schools and family venues can experience concentrated use during weekends, school breaks and holidays.
Equipment capacity should therefore be considered before the final layout is approved.
Air Conditioning and Ventilation
Active children generate considerable body heat.
Cooling and airflow should be considered alongside the play layout, especially around enclosed structures and trampoline zones.
Cleaning and Hygiene
High-touch surfaces need to be accessible for regular cleaning.
These include:
- Slides
- Handles
- Padded stairs
- Activity panels
- Ball pools
- Flooring
- Barriers
Maintenance Access
Technicians and staff should be able to inspect equipment without dismantling large portions of the play structure.
Maintenance access should therefore be considered during design rather than after installation.
How Much Space Is Needed for Indoor Soft Play?
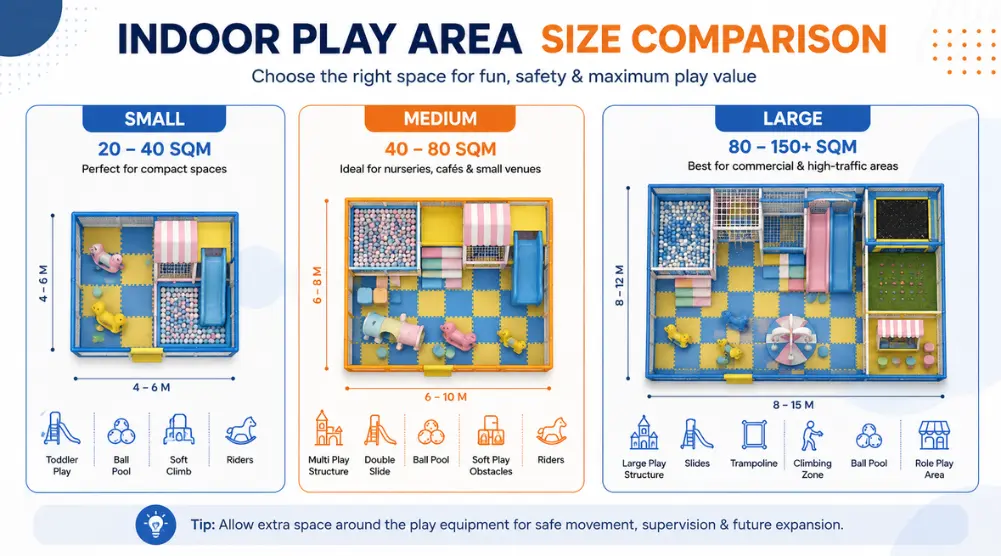
There is no single minimum size that works for every project.
Small Indoor Play Areas: Approximately 20–50 m²
Suitable for:
- Cafés
- Restaurants
- Small nurseries
- Compact family areas
These projects usually rely on smaller activities rather than large multi-level structures.
Medium Indoor Play Areas: Approximately 50–110 m²
These spaces may accommodate:
- Multi-activity structures
- Toddler zones
- Slides
- Small trampoline sections
- Ball pools
- Interactive play
Large Commercial Areas: 150 m² and Above
Larger family entertainment centres and mall projects can support:
- Multiple activity zones
- Greater user capacity
- Wider age ranges
- Larger multi-level systems
The most efficient layout depends on the actual shape and height of the space, not floor area alone.
Real Indoor Playground Projects in Riyadh
Real completed projects show how different layouts can work within similar floor areas.
School Indoor Playground Installation
Garden Links completed this indoor playground installation in Riyadh across approximately 80 m².
The installation included:
- Trampoline with protective netting
- Slide and swing play set
- Children’s playhouse
- Rocking ride-on activities
- Activity tables
- Basketball activity
- Artificial grass
- Interlocking play flooring
The project used several smaller activities rather than relying entirely on one large play structure.
This gave children different options while making practical use of the available room.
Private Indoor Soft Play Installation
A second indoor soft play project in Riyadh covered approximately 80–110 m².
The play area included:
- Fenced trampoline zone
- Blue double slide
- Padded stairs
- Safety netting
- Interactive activity panel
- Cushioned flooring
- Padded barriers
The trampoline activity was physically separated from the rest of the play area, helping control movement while keeping the room visually connected.
Both projects demonstrate why layout should be developed around the actual space rather than applying the same design to every room.
What Affects Indoor Soft Play Cost?
The final project cost depends on several factors.
Equipment Type
A simple toddler setup costs differently from a large multi-level system with slides, tunnels, trampolines and climbing activities.
Area Size
Larger areas generally require more:
- Equipment
- Flooring
- Padding
- Netting
- Installation work
Standard vs Custom Design
Custom themes, colours, graphics and equipment configurations can increase the overall project cost compared with standard layouts.
Flooring and Material Grade
The type and quantity of foam, flooring, netting, molded components and structural material also affect pricing.
Site and Installation Conditions
Ceiling height, access, existing flooring and room configuration can affect installation requirements.
For accurate pricing, the project should be assessed using actual site dimensions rather than a general price per square metre.
Common Indoor Soft Play Design Mistakes
Ordering Equipment Before Measuring
This can cause problems with:
- Ceiling clearance
- Access
- Equipment fit
- Movement zones
Using the Same Activities for Every Age Group
Toddlers and older children have different physical abilities and play preferences.
Age separation should be planned early.
Blocking Supervision Sightlines
Equipment should not create avoidable blind spots for parents and staff.
Overfilling the Room
More equipment does not necessarily mean better play value.
Crowded layouts make movement, cleaning and supervision more difficult.
Mixing Toddlers With High-Energy Activities
Trampolines and more active equipment should not interfere with low-level toddler play.
Ignoring Cleaning and Maintenance Access
Equipment that cannot be reached easily will be harder and more expensive to maintain.
Forgetting Future Expansion
Where possible, leave enough flexibility to add or replace activities later without rebuilding the entire room.
From Concept to Installation
A professional indoor play project should follow a clear sequence.
Site Survey and Measurement
Confirm dimensions, ceiling height, entrances and fixed site conditions.
Layout and Equipment Selection
Select activities according to age group, user capacity, available space and budget.
3D Design and Review
A 3D layout can help identify equipment conflicts and circulation problems before installation begins.
Equipment Installation
Structures, padding, netting and flooring are assembled according to the approved layout.
Final Inspection
Before handover, check:
- Structural stability
- Padding
- Netting
- Flooring
- Access points
- Equipment connections
- Movement zones
A structured installation process reduces the likelihood of corrective work after completion.
Indoor Soft Play Maintenance Checklist
Daily
- Clean high-touch surfaces
- Check visible padding
- Inspect flooring
- Remove debris from play areas and ball pools
Weekly
- Check netting
- Inspect seams and foam padding
- Review structural connection points
- Check trampoline barriers where applicable
Periodic
- Inspect the complete structure
- Review flooring wear
- Check foam compression
- Replace damaged or heavily worn components
Written maintenance records are particularly useful in commercial and educational facilities.
How to Choose an Indoor Soft Play Supplier
A supplier should be able to explain more than product dimensions.
Before choosing a company, ask about:
- Completed commercial projects
- Site measurement
- Equipment materials
- Age suitability
- 3D layout planning
- Flooring
- Installation
- Maintenance access
- Replacement parts
- After-sales support
Real project experience is especially important because indoor play spaces often have fixed walls, ceiling restrictions and existing services that catalogue drawings do not show.
FAQs
What is indoor soft play?
Indoor soft play is a children’s play environment that uses padded structures, cushioned flooring and protected play elements for activities such as climbing, sliding, crawling and active movement.
How much space is needed for an indoor soft play area?
Small setups may work within approximately 20–50 m², medium projects around 50–110 m², while larger commercial centres may require 150 m² or more. The correct size depends on equipment, age groups and user capacity.
What indoor soft play equipment is suitable for nurseries?
Nurseries generally benefit from low platforms, soft climbers, gentle slides, sensory activities, crawl elements and other equipment designed for younger children.
Can trampolines be combined with indoor soft play?
Yes. Trampolines can be incorporated when sufficient space is available and the activity is appropriately separated using barriers or safety netting.
Can indoor soft play be customized for malls, cafés and restaurants?
Yes. Equipment and layouts can be adapted to different room sizes, age groups, user numbers and venue requirements.
Does Garden Links design and install indoor soft play in Saudi Arabia?
Yes. Garden Links supports indoor playground and soft play projects with layout planning, equipment selection, flooring coordination and installation across Saudi Arabia.
Plan Your Indoor Soft Play Project
A successful indoor play area should make good use of the available room without sacrificing supervision, circulation, flooring or maintenance access.
The best results come from planning the equipment, age groups, layout, flooring and installation as one complete system.
Planning an indoor soft play area for a school, nursery, mall, café, hotel or private project? Contact Garden Links to discuss your site dimensions, intended age groups and equipment requirements.