.png)


Opening a kids entertainment centre in Saudi Arabia involves 4 core licensing areas: commercial registration, General Entertainment Authority licensing, municipal licensing and Civil Defence safety approval. This guide explains kids entertainment centre requirements in Saudi Arabia, helping you organise approvals, choose suitable equipment and prepare a practical layout for daily operation.
What Are the Requirements for Opening a Children’s Entertainment Centre?
You need the correct commercial registration, the applicable GEA licence, a municipal commercial licence and Civil Defence safety approval. These 4 areas cover the business activity, entertainment operation, premises and fire safety. Childcare services may require a separate HRSD licence. The exact application route depends on your activities and premises.
Commercial Registration and Business Activity
Start by defining what customers will pay for: recreational play, amusement attractions or childcare. This decision affects the licensing route, operational plan and staffing arrangements.
The GEA investor guide identifies entertainment centres under ISIC 932103 and requires the entertainment centre activity in the commercial registration. It also lists site-owner consent and an operational plan covering activities, capacity, visitor movement and evacuation arrangements.
Use the activity available in the current registration service for your actual business model.
General Entertainment Authority Licence
A GEA entertainment centre licence covers the entertainment operation. The operational plan should describe the attractions, equipment list, floor area and capacity, visitor entry and exit arrangements, and the locations of supervisors, security staff and medical responders.
Prepare the applicant’s registration, representative authorisation where applicable, national address and property-use evidence.
The published investor guide lists a 5-year licence duration. Treat this as a published guide figure; the conditions displayed in the current application determine the licence issued to your business.
Municipal Licence
The municipal requirements for entertainment facilities address location, parking, commercial signage, building design and operation.
Review these during property selection. A suitable floor area is only one consideration: access, permitted building use, services and the proposed entertainment activities also affect whether the premises work.
Have your designer assess the property before committing to fit-out costs. Balady’s commercial licensing service includes the Civil Defence safety permit for approved activities.
Civil Defence Safety Approval
Plan alarms, firefighting equipment, suitable materials, occupancy and escape routes alongside the equipment layout. Keep reception gates, benches and play structures clear of approved evacuation routes.
Civil Defence’s escape-route guidance generally requires at least 2 independent, separated exits, subject to building-use conditions and permitted exceptions. Your approved fire design determines the exit arrangement for your premises.
Your approved fire design determines the arrangement for the premises. Avoid treating a general exit rule as a complete design for a particular centre.
Children’s Hospitality Centres
A drop-off childcare service needs a different assessment from a parent-supervised play visit. Establish whether your operating model falls within HRSD’s children’s hospitality categories before advertising unattended care.
The HRSD licensing service includes initial approval, municipal licensing, Civil Defence documentation and an accredited engineering-office report.
Childcare staffing qualifications and ratios follow the relevant category’s rules. A generic entertainment-centre staffing estimate should not replace those requirements.
Equipment and Flooring Safety Requirements
Assess 3 connected elements: the equipment, protective surfacing and installed layout. EN 1176 addresses playground equipment, while EN 1177 addresses surfacing impact tests. Fully enclosed play equipment has additional requirements under EN 1176-10.
Use these as procurement references alongside the Saudi requirements and standards applicable to your selected attractions.
Flooring: A Practical Fall-Height Example
Suppose a climbing platform has an assessed free fall height of 1.5 m. Its fall area needs a surfacing system with a tested critical fall height of at least 1.5 m, installed in the configuration covered by its report.
A hypothetical system tested to 1.2 m would not meet that target. A system tested to 1.8 m could meet the height criterion, but only with the specified material, thickness and base.
The EN 1177 testing framework explains critical fall height. Avoid choosing EPDM or foam solely by softness or advertised thickness: different systems perform differently.
Padding, Entrapment and Age Separation
Protect exposed posts and hard contact points, secure netting and inspect openings for entrapment hazards. Fully enclosed structures need attention to visibility and access as well as padding; EN 1176-10 specifically addresses this equipment category.
Separate toddler activities from faster climbing, sliding and jumping zones. Keep slide exits clear of circulation routes and position attendants where they can observe concealed sections.
Our equipment types guide helps compare activities by intended users and available space.
What to Request from Your Supplier
For selected play equipment, request:
- Model-specific dimensions and material specifications.
- Relevant test reports identifying the equipment or surfacing system.
- Installation instructions and foundation details.
- Inspection and maintenance schedules.
- Warranty terms and replacement-part availability.
Match the documentation to the quoted configuration. A report for a different model or flooring build-up may not demonstrate the performance of your purchase.
A Completed Indoor-Play Project in Riyadh
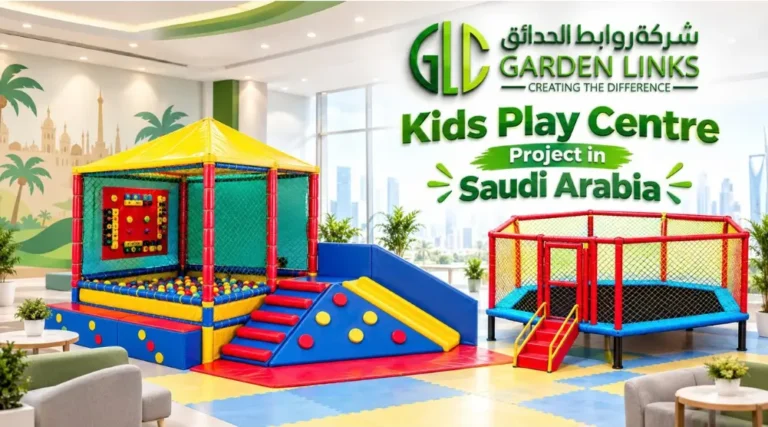
Garden Links’ completed indoor soft-play installation in Riyadh reports an 80–110 m² play area and 1–2 days of installation.
This installation period excludes licensing, procurement and premises preparation. It should not be used as an order-to-opening estimate.
The project illustrates how several activities can share a compact space while their access points and boundaries remain identifiable.
Site and Building Requirements
Review 6 essentials: usable floor area, clear ceiling height, cooling, toilets, parent seating and escape routes. Measure the space available after columns, reception, storage and circulation are deducted.
Record the lowest overhead obstruction, including ducts and beams. Coordinate the structure with ventilation, fire protection and maintenance access.
Plan seating with clear sightlines and accessible routes. Families should be able to reach toilets and reception without walking through slide landing areas or fast-moving activities.
How Many Children Can the Centre Accommodate?
An 80–110 m² floor area alone cannot establish child capacity. The published Riyadh case study does not state an operating capacity.
Set the limit using equipment capacity, usable activity space, supervision and approved premises occupancy. Include accompanying adults and staff when assessing total occupancy.
Separate capacity figures for individual attractions from the centre’s overall visitor limit.
Staffing, Insurance, CCTV and Signs
Staffing and Insurance
As a practical operating plan, assign responsibility for reception, activity supervision, cleaning and shift management.
Train staff in equipment restrictions, evacuation, incident reporting and first-aid response. Include a procedure for stopping an activity when equipment is damaged or a child needs assistance.
Civil Defence’s Salama checklist includes premises insurance and safety-system maintenance contracts. Discuss public liability cover with your insurer, including the exact attractions and any childcare services offered.
CCTV, Age Limits and Customer Information
The municipal entertainment-facilities requirements call for security cameras in accordance with Saudi CCTV legislation. Include camera installation and recording arrangements in the fit-out plan.
Saudi security-camera legislation requires visible surveillance notices and prohibits cameras in toilets and changing rooms.
Display equipment-specific age, height or weight restrictions and supervision instructions based on the manufacturer’s documentation. Place these where customers can read them before entering an activity.
Required Documents
Organise these 10 document groups. Some are application attachments; others support procurement, installation and handover:
- Applicant identification and legal representative details.
- Commercial registration with the relevant activity.
- Authorisation or power of attorney, where applicable.
- Lease, ownership evidence and site-owner consent.
- National address and location plan.
- Building licence and relevant premises drawings.
- Operational plan, equipment list and visitor capacity.
- Layout, evacuation plan and required engineering reports.
- Municipal and safety approvals, insurance and maintenance contracts.
- Equipment specifications, test reports and installation records.
Keep a shared document register so the owner, designer, supplier and installation team work from the same approved information.
Licensing Steps in Order
Follow these 7 steps to organise the project. Registration, design and applications can overlap where the service permits, but installation and inspections need a coordinated programme.
- Define the operation: activities, age groups, parental supervision and childcare services.
- Establish the licensing route: entity, commercial activity and relevant authorities.
- Assess the premises: permitted use, access, services and evacuation feasibility.
- Develop the design: equipment, surfacing, capacity and fire-safety arrangements.
- Prepare and submit applications: follow each portal’s dependencies and attachment list.
- Complete installation and inspections: retain reports and resolve outstanding defects.
- Prepare to open: active licences, trained staff, insurance and operating procedures.
How Long Should You Allow?
Build the opening schedule around design, applications, equipment delivery, premises preparation and inspections.
Ask the supplier for a written programme separating stock availability or production, delivery, installation and handover. Add the licensing and inspection stages to that programme rather than treating equipment installation as the whole project.
The bilingual GEA investor guide gives different processing figures in its English and Arabic sections, so it does not provide a reliable single deadline for planning.
HRSD separately lists 5 days for its children’s hospitality licensing service. This is a service-processing figure, not the time required to prepare and open an entire centre.
The Riyadh project provides a concrete 1–2-day installation example, but its published record does not establish an order-to-opening duration.
Licensing Costs
The Ministry of Commerce’s published service page lists SAR 500 for sole-proprietor commercial registration. Company incorporation follows a different fee structure.
HRSD lists its children’s hospitality licensing service as free of charge. This does not make the associated premises preparation, engineering or safety work free.
GEA’s published investor guide leaves the entertainment-centre licence fee undetermined. Obtain the applicable fee through the current application rather than budgeting from an unsupported figure.
Municipal charges are calculated through the Balady fee calculator using the activity and premises details.
Budget separately for engineering, inspections, insurance, fire-safety work, equipment, flooring and fit-out. Our kids play centre cost guide explains the wider investment.
FAQs
Can I Open a Kids Entertainment Centre Inside a Mall?
Yes, an entertainment centre can operate as part of another facility, as described in GEA’s investor guide. The proposed unit must meet the applicable licensing and premises conditions. Coordinate the play layout, access, alarms and evacuation routes with mall management before ordering equipment or starting alterations.
Does Soft Padding Make Every Play Structure Safe?
No. Padding helps reduce hard contact, but safety also depends on structural stability, entrapment protection, fall surfacing, visibility and maintenance. Assess the complete installation and its intended users. For enclosed structures, access for supervision and assisted evacuation matters as much as the appearance of the padded surfaces.
Can I Use Ordinary Foam Mats Under Climbing Equipment?
Only if the complete mat system has suitable evidence for the equipment’s assessed fall height and installation conditions. For a 1.5 m free fall height, select surfacing tested to cover at least 1.5 m. A soft feel or thickness claim alone does not demonstrate that performance.
Does a Supplier’s Certificate Cover My Entire Centre?
No. A certificate or test report covers its stated product, configuration and scope. It does not automatically cover your building, installation or operating procedures. Match reports to the purchased models and keep the layout, installation handover and inspection records together so the project team can assess the completed centre.
What Should I Send for an Equipment Quotation?
Send the project city, measured floor plan, clear ceiling height, photos, intended ages and preferred activities. Include target visitor capacity and known approval conditions. These details help the supplier plan equipment, protective flooring and circulation around the premises, rather than quoting a structure that leaves too little usable space.
Plan Your Centre with Garden Links
Start with a measured layout that balances equipment, supervision and family access. Our comprehensive playground guide in Arabic provides broader equipment-planning guidance.
For an initial layout and itemised equipment quotation, share your plan through the contact page or WhatsApp: +966543962030. Include the available dimensions, intended age groups and project requirements.