
.png)


Design views
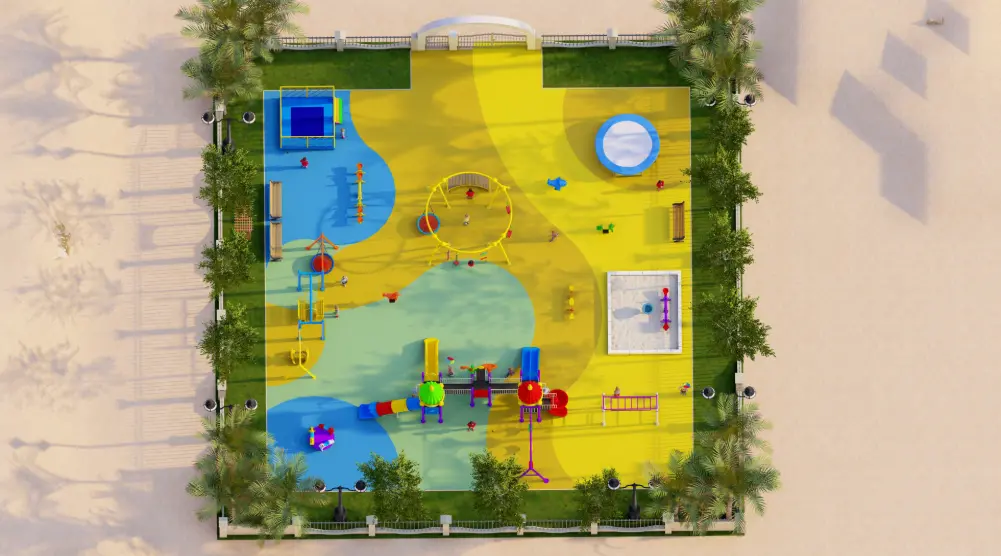
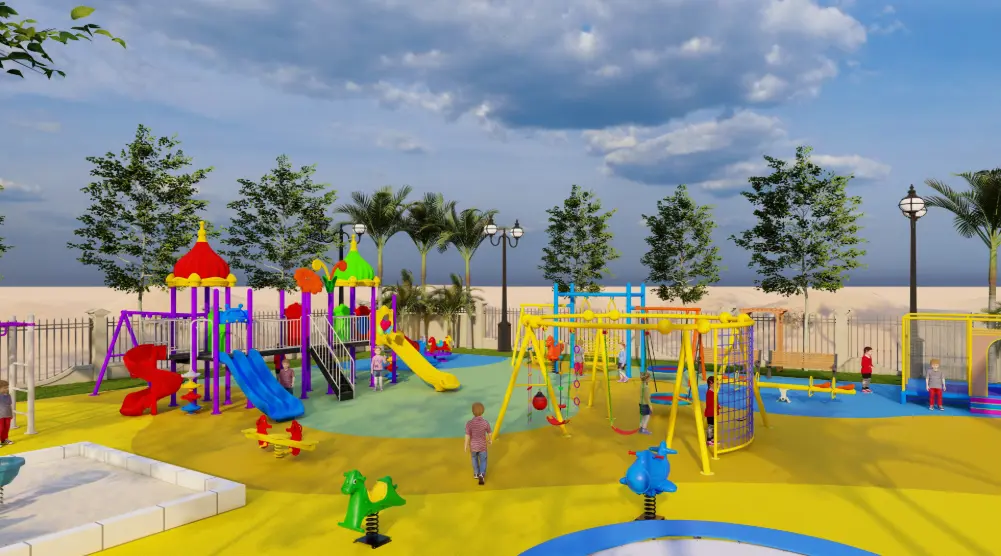
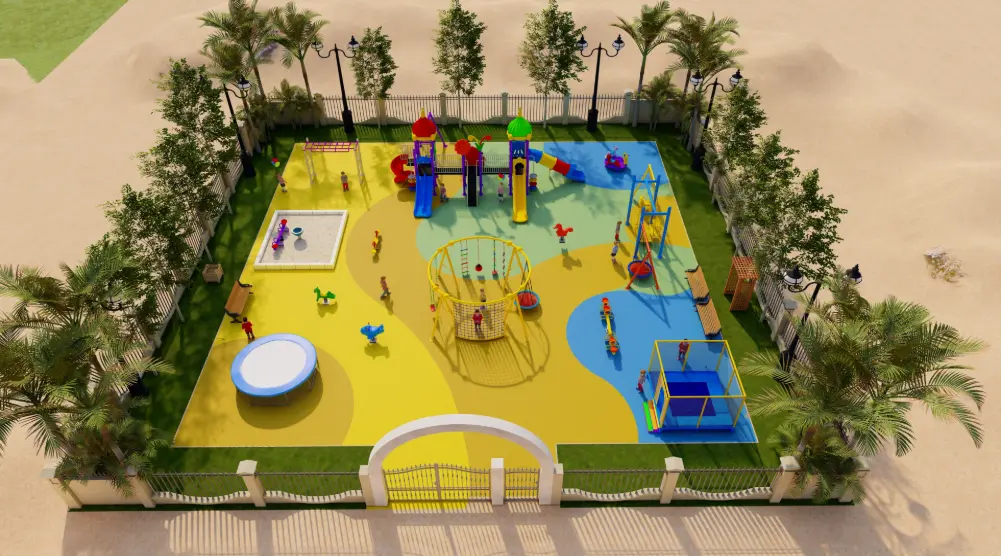
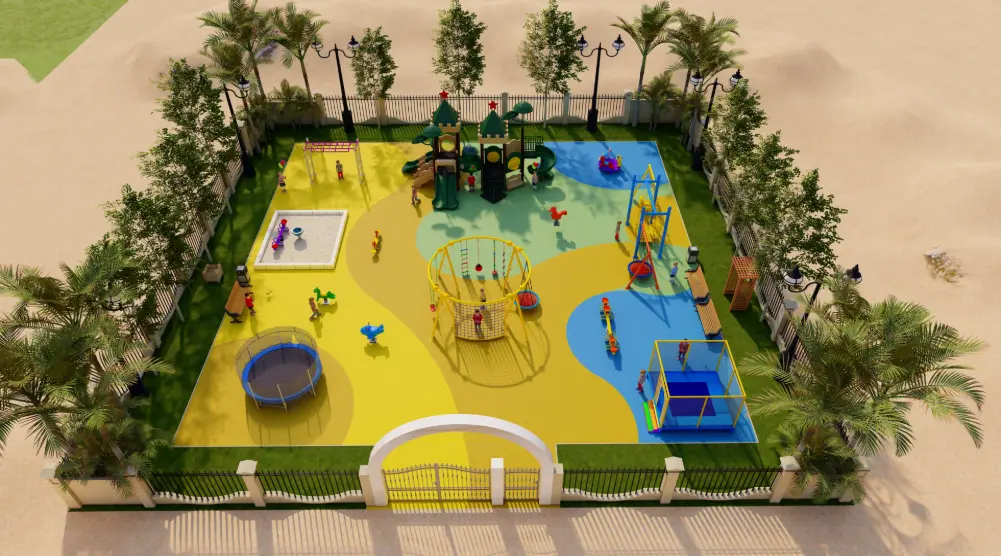
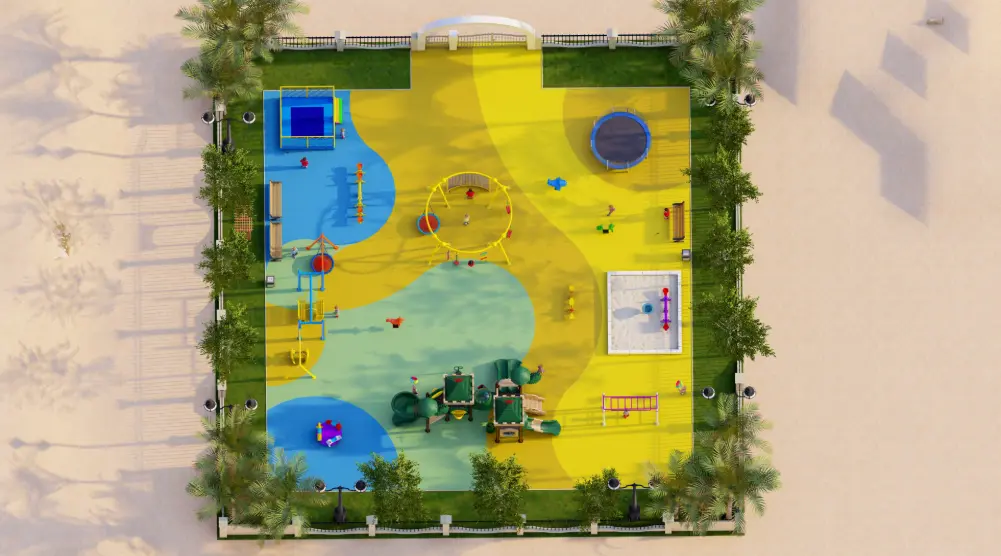
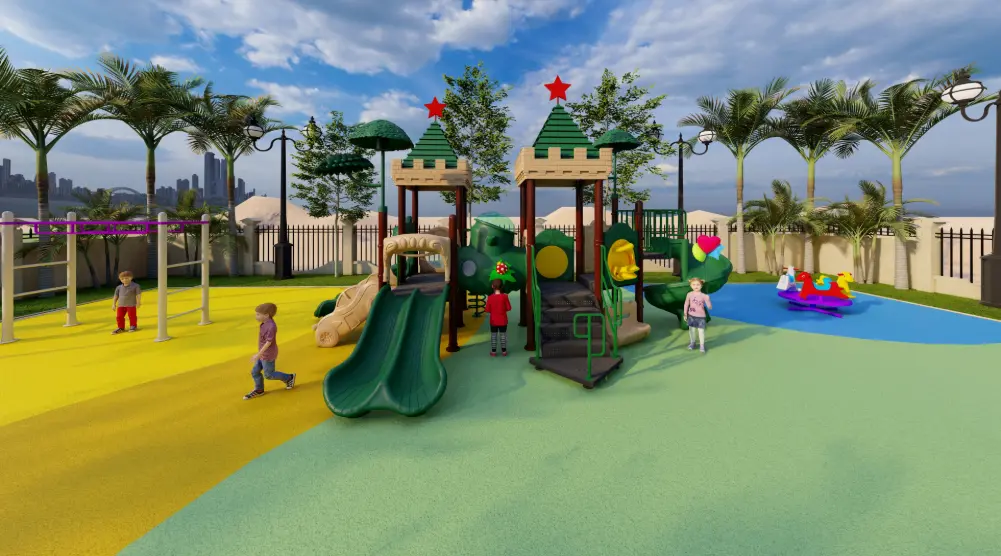
Top view of square 20 × 20 m public park playground with multiple activity zones
Design specifications
- Plot shapeSquare
- Dimensions20 × 20 m
- Area400 m²
- Views6
About this design
This is a 3D playground design for a square plot of 20 × 20 m, about 400 m². The Garden Links team prepared it as a realistic concept that shows the layout of the equipment, circulation paths and the safety zone around each item before construction starts. It includes 6 views: a top plan and 3D perspectives.
The layout suits similar spaces such as a public park, family entertainment centre or large residential project. Equipment types, colours and EPDM rubber safety flooring can be adjusted to the age group and budget, and the build follows the safety clearances and standards applied in Saudi Arabia.
Want this design, or one sized for your plot?
Send us your dimensions on WhatsApp and we reply with a 3D concept and a quote.Get a quote on WhatsAppDesigns for similar plots
 3D Playground Design 29.32 × 13.90 m29.3 × 13.9 m · 407.3 m²
 3D Outdoor Playground Design 30 × 13.7 m30 × 13.7 m · 411 m²
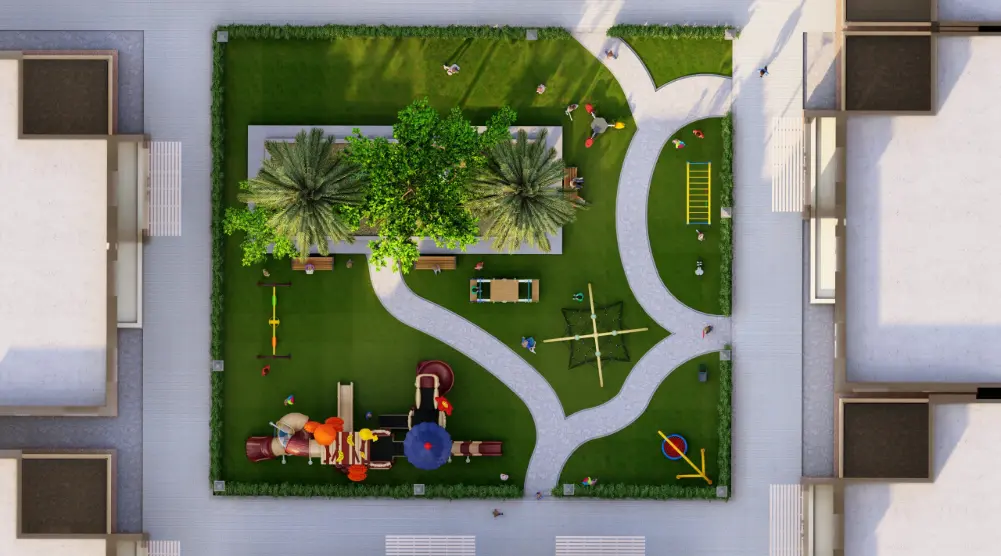 3D Playground Equipment Design 20 × 22 m22 × 20 m · 440 m²
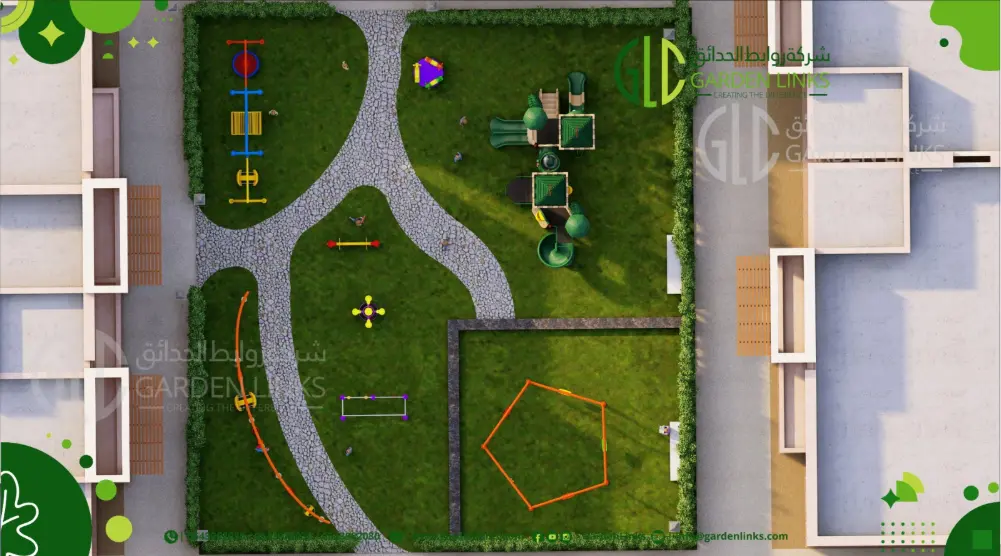 3D Castle-Themed Courtyard Playground 22 × 20 m22 × 20 m · 440 m²
×![]()
