
تصميم ثلاثي الأبعاد لملعب أطفال داخلي 17.8 × 15.6 م

مناظر التصميم

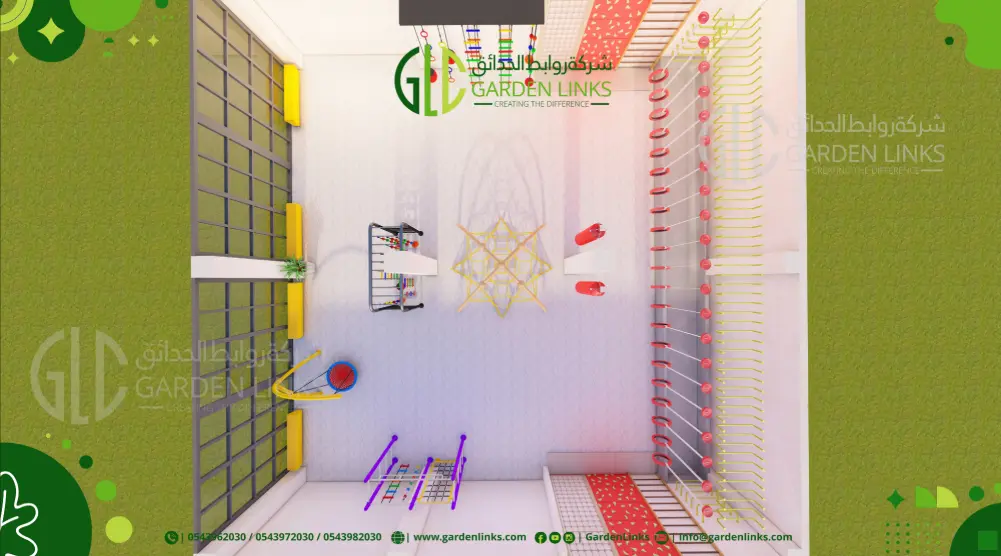
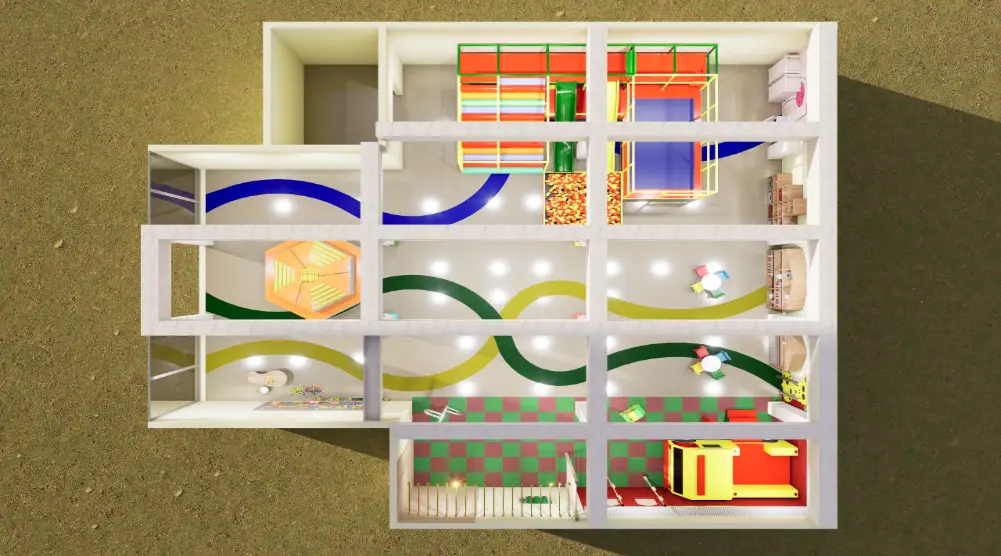
منظر علوي لمخطط ملعب أطفال داخلي بمساحة 17.8 × 15.6 م يوضح الألعاب اللينة ومناطق التسلق والقراءة واللعب التمثيلي
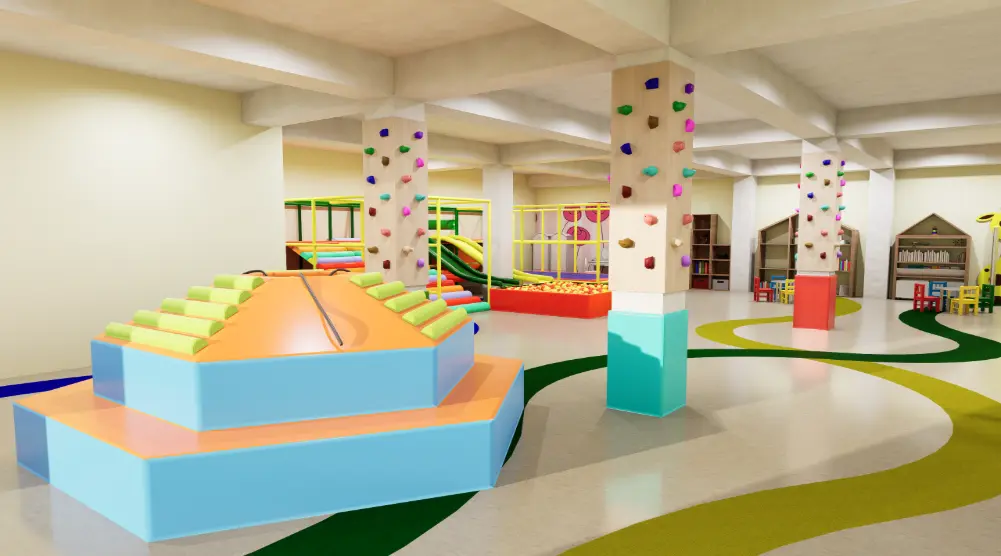
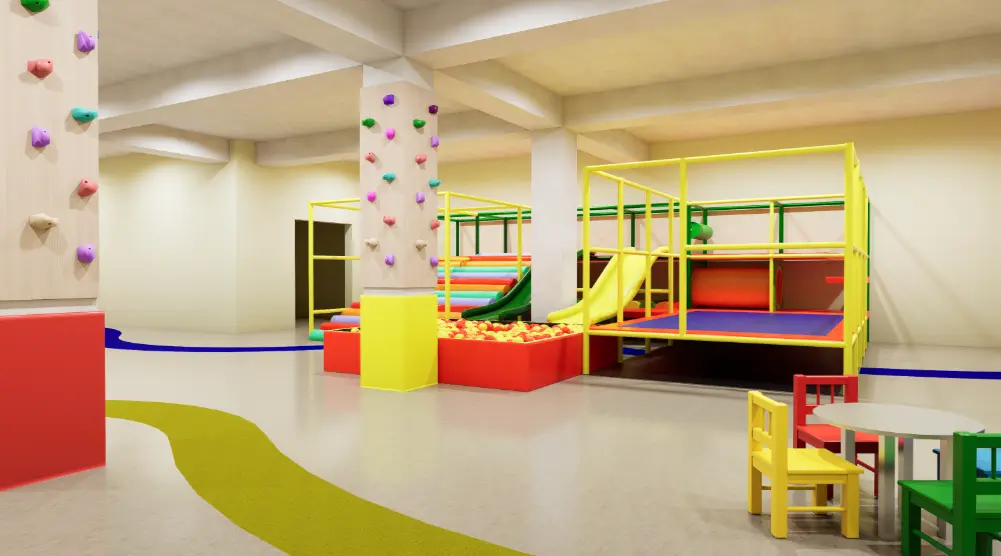
3D indoor playground with a raised balance activity, colorful climbing holds on columns, soft-play equipment and winding floor pathways
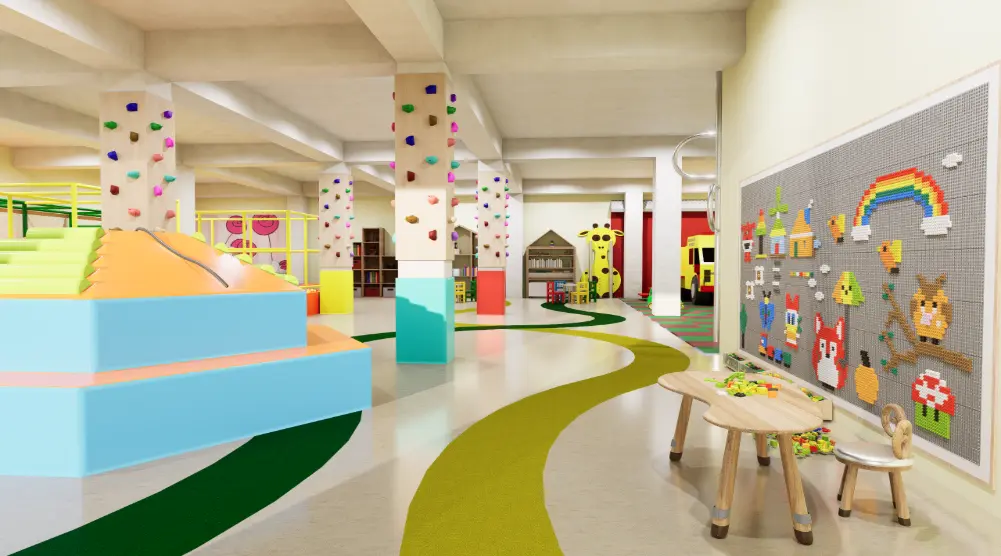
Creative indoor play area with a large activity wall, children’s table, colorful pieces and nearby climbing columns
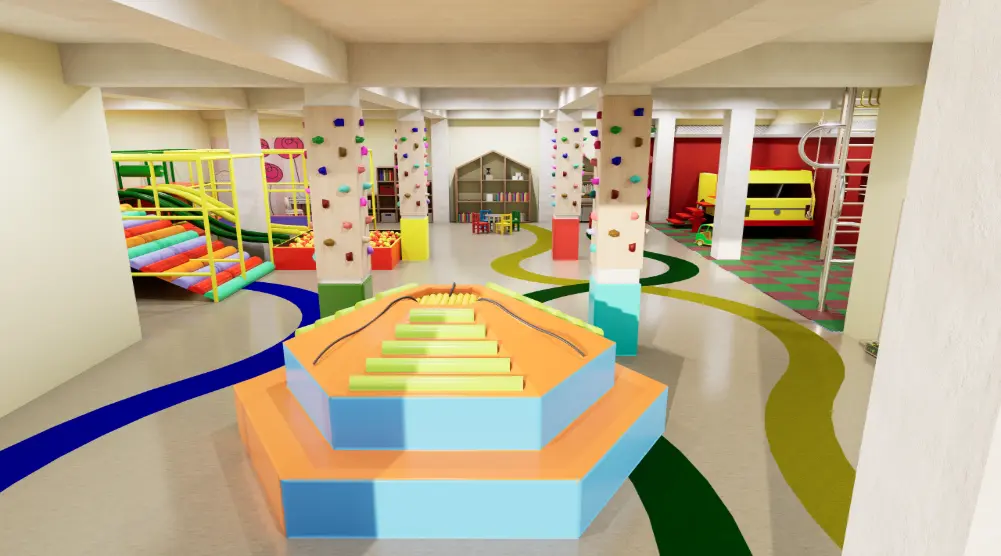
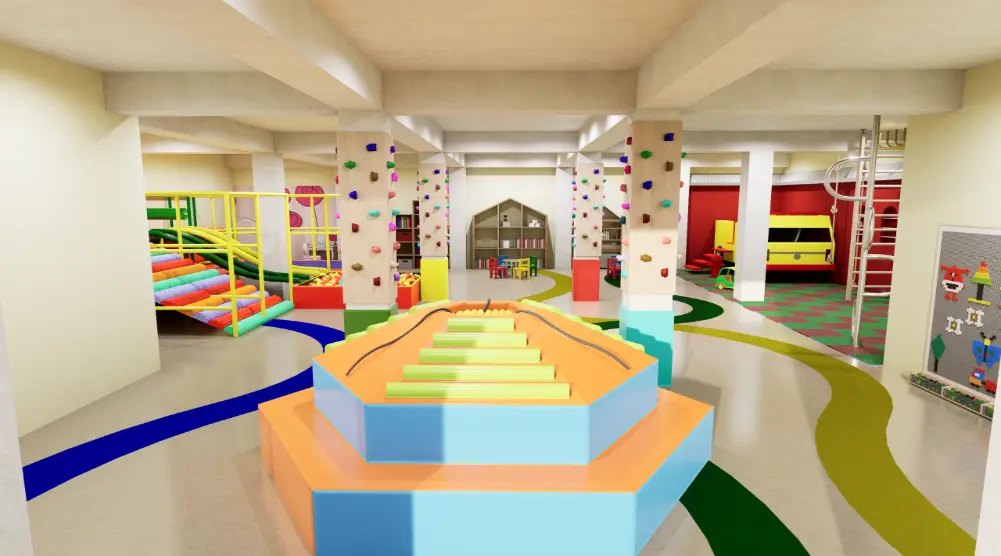
Wide view of a 3D indoor playground with a central balance structure, climbing columns, soft play, reading areas and role-play zones
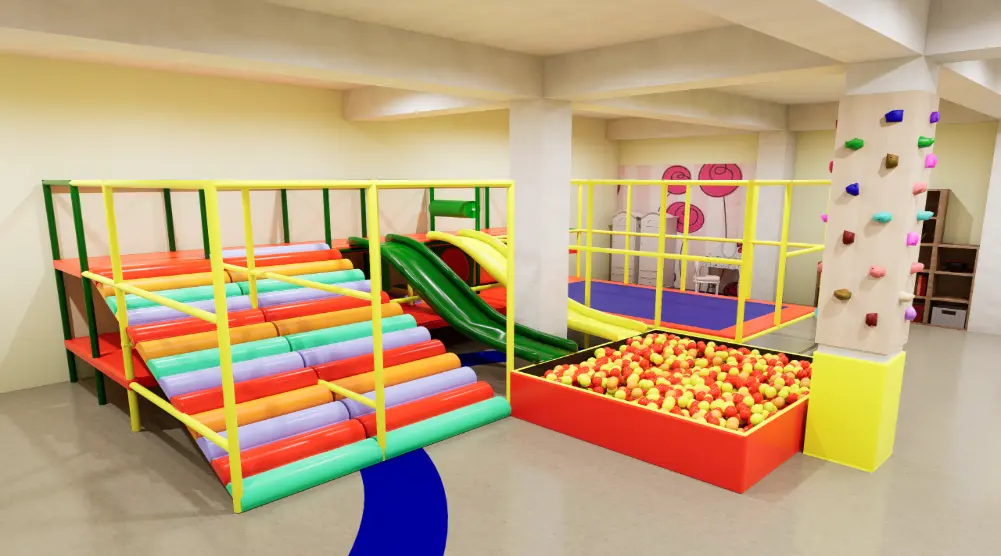
Indoor soft-play area with colorful roller steps, children’s slides, ball pit, padded platforms and climbing holds
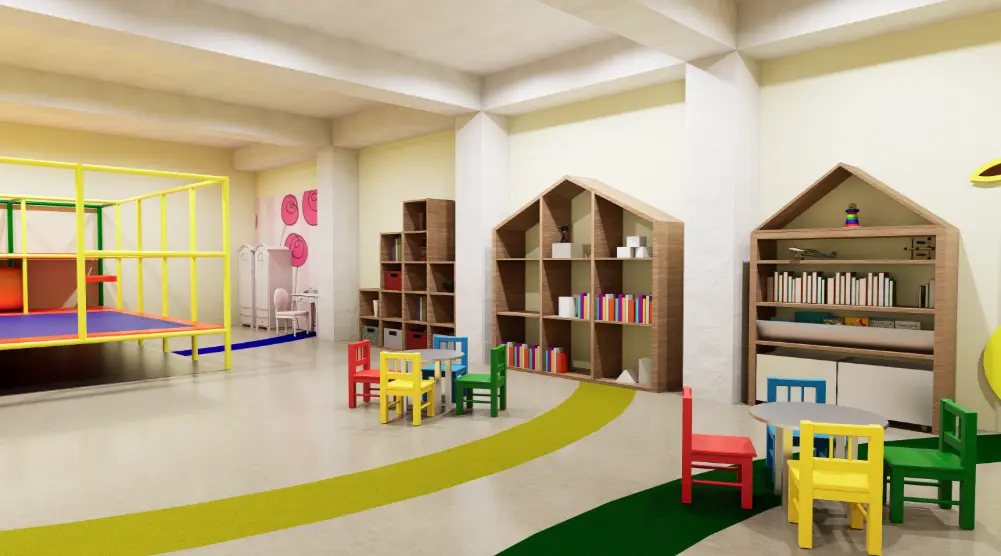
Indoor children’s area with house-shaped bookshelves, colorful tables and chairs, storage units and nearby soft-play equipment
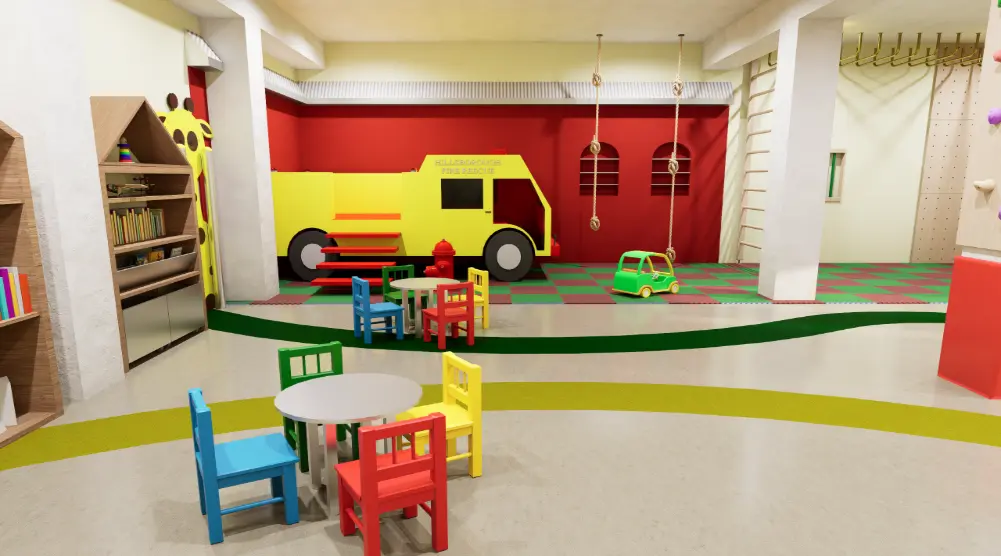
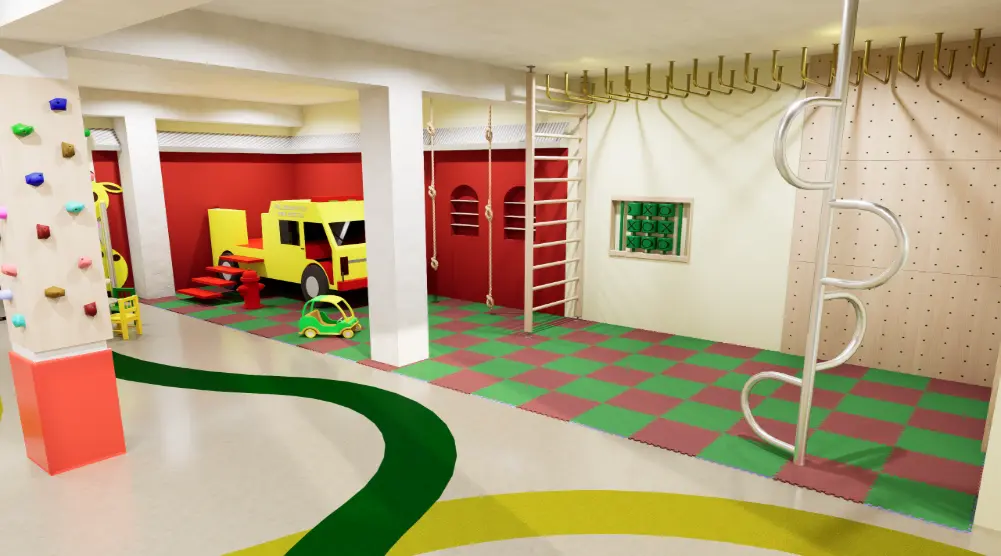
Indoor role-play area with a fire rescue vehicle, climbing ropes, children’s tables, bookshelves and colorful floor pathways
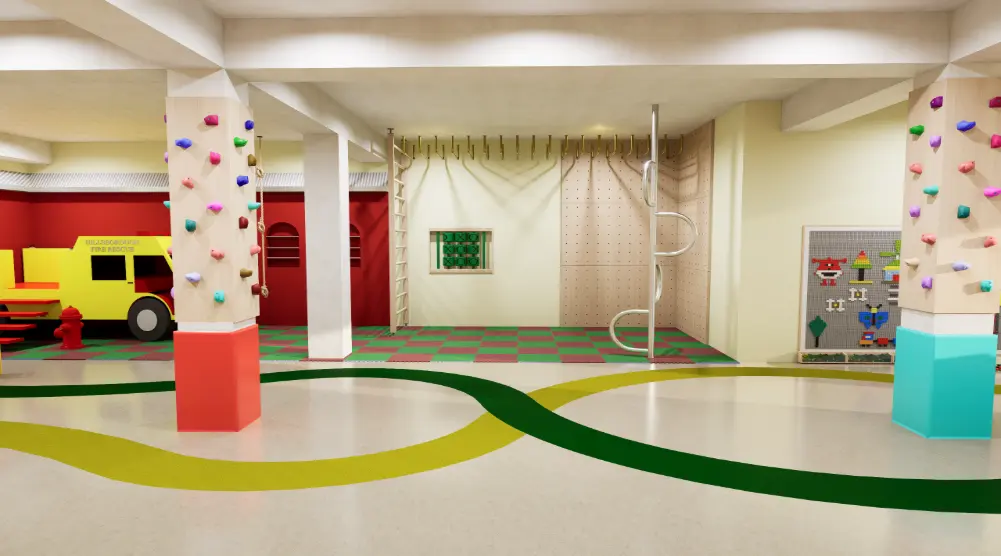
Indoor climbing area with overhead bars, wall climbing panels, ladders, ropes, climbing columns and foam safety flooring
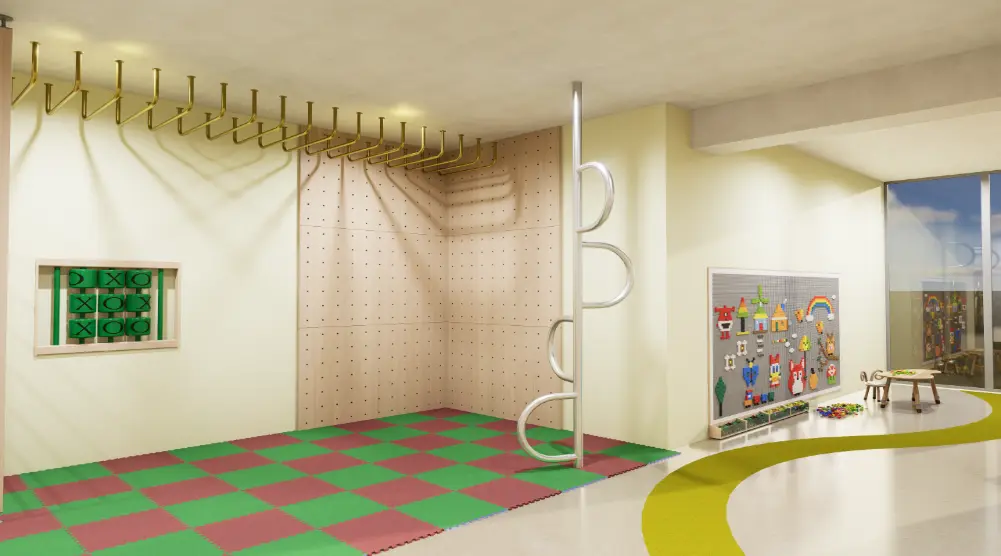
Indoor playground with an overhead climbing frame, peg climbing wall, curved metal ladder and interactive creative activity panel
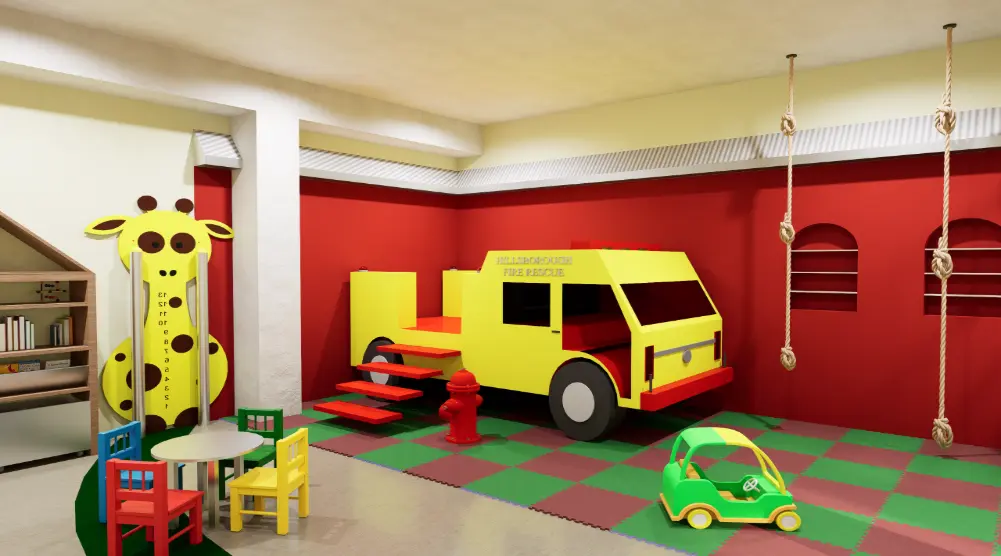
Children’s indoor role-play area with a fire rescue vehicle, fire hydrant, climbing ropes, toy car and foam safety flooring
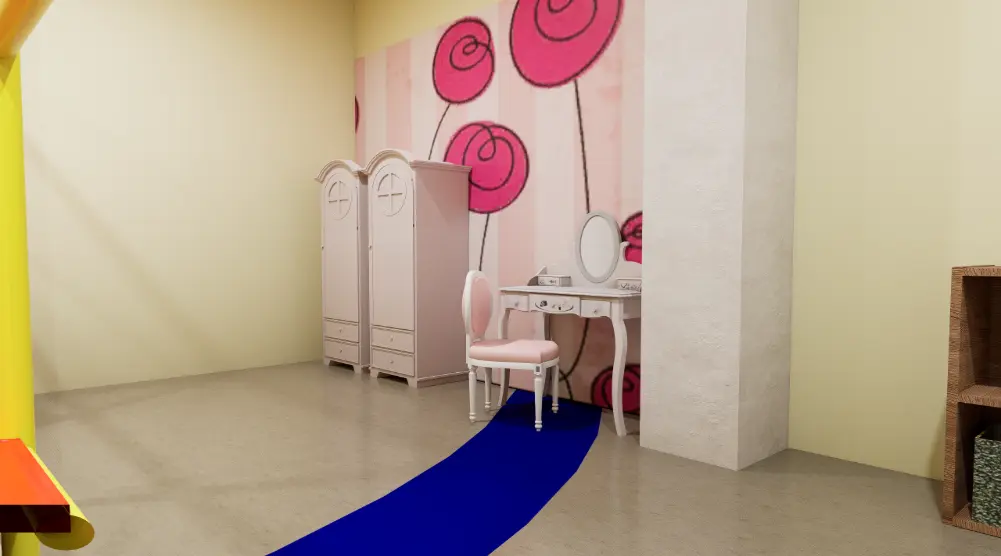
Children’s pretend-play corner with wardrobes, a dressing table, mirror, chair and decorative wall background
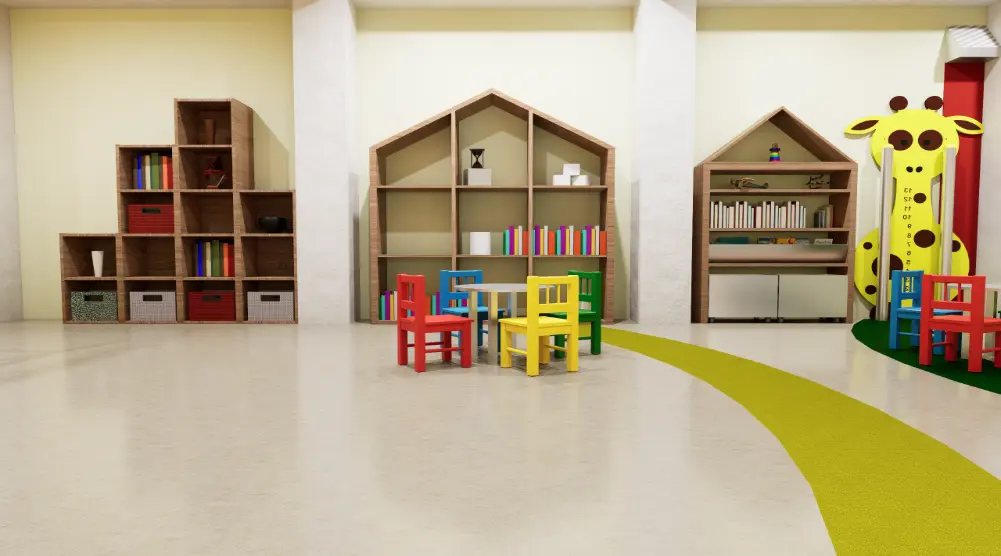
Indoor reading corner with house-shaped bookshelves, storage units, colorful books, children’s tables, chairs and giraffe height chart
Indoor soft-play structure with colorful roller climbing steps, slides, padded platforms, ball pit and nearby climbing column
3D indoor playground with climbing columns, a central balance activity, soft play, children’s furniture and fire-rescue role-play area
Central raised balance structure surrounded by climbing columns, soft-play equipment, activity furniture and colorful floor pathways
Top view of a 17.8 × 15.6 m indoor playground floor plan showing soft play, climbing areas, reading zones and role-play spaces
1 / 16

منظر علوي لمخطط ملعب أطفال داخلي بمساحة 17.8 × 15.6 م يوضح الألعاب اللينة ومناطق التسلق والقراءة واللعب التمثيلي

مواصفات التصميم

  • شكل الأرضغير منتظم
  • الأبعاد17.8 × 15.6 م
  • المساحة277.7 م²
  • عدد المناظر16

عن هذا التصميم

هذا تصميم ثلاثي الأبعاد لملعب أطفال داخلي على أرض غير منتظم بأبعاد 17.8 × 15.6 متر، أي بمساحة تقارب 277.7 م². أعدّه فريق روابط الحدائق كتصور واقعي يوضح توزيع الألعاب ومسارات الحركة ومناطق الأمان حول كل لعبة قبل بدء التنفيذ، ويضم 16 منظراً بين مسقط علوي ومناظير ثلاثية الأبعاد.

يناسب هذا التوزيع المساحات المشابهة مثل مدرسة، أو مول تجاري، أو حديقة حي. يمكن تعديل نوع الألعاب والألوان وأرضيات الأمان المطاطية (EPDM) حسب الفئة العمرية والميزانية، كما نراعي في التنفيذ مسافات الأمان ومعايير السلامة المعتمدة في المملكة.

تبغى هذا التصميم أو تصميماً على مقاس أرضك؟

أرسل لنا الأبعاد عبر واتساب ونرد عليك بتصور ثلاثي الأبعاد وعرض سعر.اطلب عرض سعر عبر واتساب

تصاميم بمساحات قريبة

جميع التصاميم →